Drywall Repair, Soundproofing and Finishing in Waterloo
Patching and re-finishing rental units between tenants, repairing condo walls and ceilings without touching what the corporation owns, quieting shared walls with resilient channel, and boarding new basements and additions in Laurelwood, Columbia Forest and across the city.
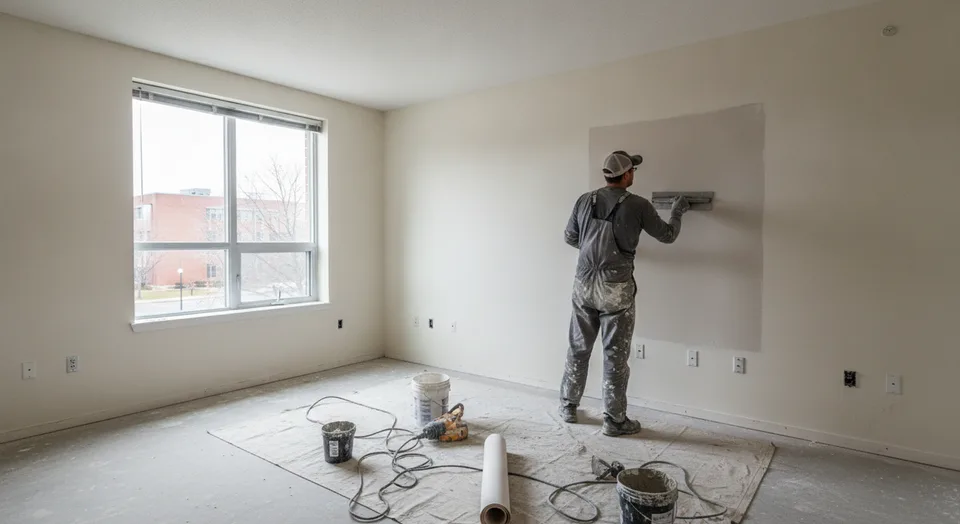
Waterloo's drywall work follows its tenants. Around the universities — Northdale, the streets off Columbia and Lester, the older houses along Albert and Hazel — most calls are landlords with a unit to patch, skim and make presentable between leases, often against a fixed move-in date and with the City's rental licence paperwork in the background. In Uptown and along the King Street corridor the calls are condo owners with a cracked ceiling, a hole behind a door or a wall opened by a plumber, where the first question is which surfaces belong to the unit and which to the corporation. And in the 1990s and 2000s neighbourhoods on the west side — Laurelwood, Columbia Forest, Clair Hills, Vista Hills — the work is finishing a basement, taking down a stipple ceiling or adding resilient channel to a wall that lets a teenager's music through. Each of those is a different job with a different sequence, and the quote is written after a site visit because the surface area is the least informative thing about any of them.
Drywall Work We Take On in Waterloo
Rental-unit repair and turnover, condo wall and ceiling repair, soundproofing with resilient channel and added mass, boarding for basements and additions, and taping to Level 4 or Level 5.
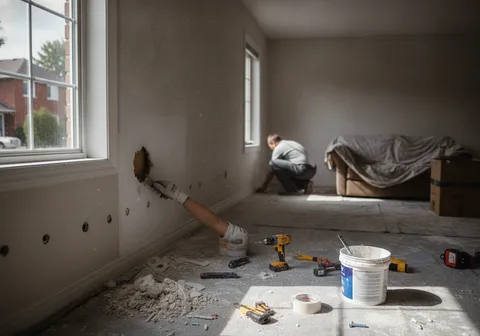
Rental Unit Repair & Turnover
Patching, skim-coating and re-boarding rental units between leases — the student houses and basement units around the universities especially — on a schedule that respects drying time and the move-in date.
Learn more →
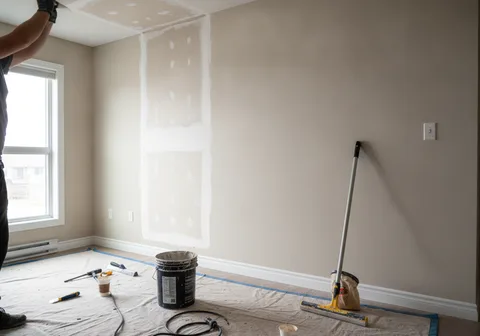
Condo Wall & Ceiling Repair
Unit-side wall and ceiling repairs in Uptown and the King Street condo towers: steel stud, concrete slabs, corridor dust control and building hours, with rated walls between units left exactly as they are.
Learn more →
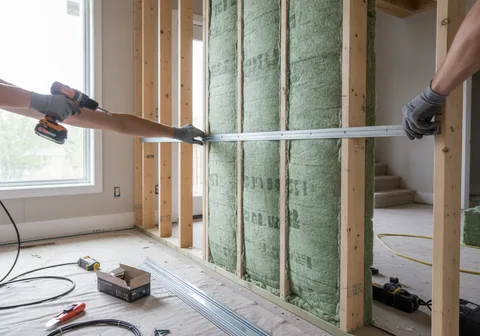
Soundproofing & Resilient Channel
Quieting the shared wall of a semi, the ceiling under a rented second floor, or the home office next to the family room, with resilient channel, insulation and a second layer of board — and the flanking paths checked first.
Learn more →
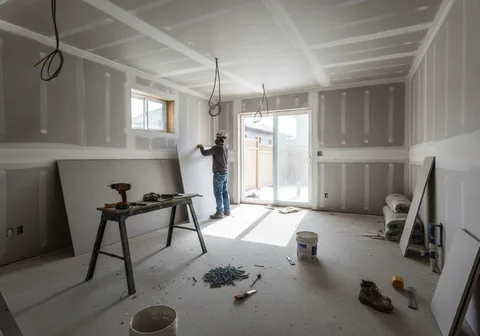
Basement & Addition Drywall
Boarding and finishing the bare basements of the 1990s and 2000s west-side homes, additions that have to meet old walls cleanly, and second units built to the fire separation the City's drawings require.
Learn more →
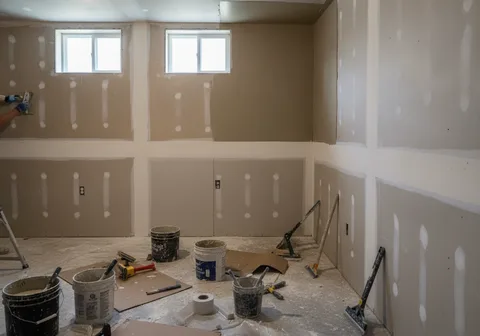
Taping & Level 5 Finishing
Taping and finishing to Level 4 for ordinary rooms and Level 5 where light rakes the wall or the paint is dark, finishing board hung by others, and skimming old walls and ceilings smooth.
Learn more →
Drywall in Waterloo: Licences, Permits, Condos and Quiet Walls
Rental licences, floor plans and the walls that count. Any residential unit in Waterloo rented on a lease in a low-rise building under three storeys needs a long-term rental licence from the City; units in apartment buildings are exempt. The application asks for a floor plan of every level with the rooms labelled and a bedroom count that matches the licence class — Class A for an owner who does not live there with up to five bedrooms, Class C for lodging houses with five or more bedrooms or shared kitchens and bathrooms, which the City says must meet fire and building code rules. It also requires an electrical inspection form completed by a licensed electrician. None of that is drywall work, but all of it touches drywall: a landlord who wants to add a bedroom by partitioning a living room is changing the bedroom count on the licence and adding or removing a wall, which the City lists as permit work, and the drywall is the last thing that happens, not the first. We will patch and finish a unit between tenants on a tight date, and we will say plainly when the plan in front of us is a licensing and permit question before it is a drywall one.
When a Waterloo renovation needs a building permit. The City's permit checker says you will usually need a permit to build, enlarge, alter or demolish a structure, and it draws the line for alterations at 10 square metres (108 square feet) or any work that contains plumbing. Interior demolition needs a demolition permit. For basements it is specific: finishing an unfinished space, adding or removing walls, changing the insulation type or R-value, structural changes, plumbing, and creating a second unit all require one. Replacing a fixture with the same type in the same place does not. So re-boarding a damaged wall in a finished room, skimming a ceiling or patching a hole is finish work; opening up a bare basement, insulating before boarding or taking down a partition is a permit application, and the City's interior renovations and basements page notes that inspections must be booked before the work is covered — which, for drywall, means before the board goes on. The building department is at building@waterloo.ca when a job sits on the line.
Second units: what the drawings have to show. Waterloo's guide to building an ARU on the main floor or basement is clear that a building permit is required, and it lists what the drawings must include: the fire separation with its fire-resistance rating, smoke alarm and carbon monoxide detector locations, ceiling heights and the proposed exits. The provincial second unit guide fills in the Code side: a 30-minute fire separation between units and common areas, reducible to 15 minutes if the whole house has interconnected smoke alarms, a basement unit ceiling of at least 1.95 m over the required floor area, and CO alarms wherever there is a fuel-burning appliance or an attached garage. For the drywall that means the ceiling board and its continuity are the inspection, not the finish — and in the university district, where a lot of basement units were created informally years ago, it means an honest look at whether what exists is a rated assembly or just a ceiling.
Condos: whose wall is it? In a Waterloo condo the drywall on the unit side of a demising wall is usually the owner's to repair and the structure, the rated party wall assembly and the concrete slab above are the corporation's. Before opening a wall or ceiling in a condo we ask for the corporation's rules and, where it matters, the declaration's boundary description, because a hole cut through a rated assembly between units or into a corridor wall is not the owner's to make. Practically, condo repairs mean steel-stud framing rather than wood, concrete ceilings that cannot be screwed into casually, fire-stopping where pipes and conduits pass between floors, building-approved working hours and elevator bookings, and dust that cannot be allowed into a shared corridor. The Condominium Authority of Ontario's guidance on repairs and maintenance puts it plainly: corporations maintain the common elements, owners maintain their units, and the corporation's governing documents can alter where that line falls. The property manager is the person who signs off before a wall is opened.
Soundproofing, and what resilient channel does and does not do. Shared walls in semis and townhouses, the ceiling under a rented-out second floor, and the wall between a home office and a family room are the usual complaints. Sound moves through a wall by vibrating the board on one side, the studs, and the board on the other side in turn; resilient channel breaks that path by hanging the board on a thin, springy metal strip so it is no longer screwed hard to the framing. Add insulation in the cavity and a second layer of board for mass and a wall gets noticeably quieter. What channel does not fix is flanking: sound going over the top plate through the attic, under the wall through a continuous subfloor, or through back-to-back electrical boxes. A wall quieted properly is a wall where those paths were looked at too. The Building Code sets a minimum sound rating only between dwelling units, not between rooms in the same house, so inside a home this is a comfort decision rather than a Code one — and the City's second-unit guidance treats it as recommended rather than required.
Where the old board goes. Drywall from a Waterloo job goes to the Region of Waterloo's drop-off at the Erb Street West landfill, where the Region's drop-off rules treat gypsum as its own sorted stream for recycling: painted and wet drywall are accepted and screws, nails and corner bead can stay in, but cement board, wood, plastic, insulation and tile are not recyclable and have to be separated out as garbage. A load of mixed material is charged at the highest rate in it and there is a minimum fee on every load, so a turnover that strips a wall keeps the gypsum apart from the carpet and the trim. It is not a landfill ban — drywall is accepted — but sorting it is how the Region wants it done and it is cheaper.
Serving Waterloo & Surrounding Areas
Permit thresholds for alterations, interior demolition and basement finishing in Waterloo are on the City's permit checker and its interior renovations and basements page; rental licence classes and application requirements are on the City's long-term rental licence page; second-unit drawing requirements are in the City's ARU guide and the provincial requirements on ontario.ca. The Building Code is published through Ontario's Building Code, and drywall disposal rules are the Region of Waterloo's. Confirm anything that affects your property or your licence with the City before work starts.
Frequently Asked Questions
Can you have a student rental patched and ready between the old lease and the new one?
Usually, if the dates are realistic. Compound has to dry between coats, so a unit with a dozen patches and a skim coat is two or three visits across several days, not one afternoon. Tell us the move-out and move-in dates and we will say whether it fits, rather than squeeze wet compound under fresh paint.
Does adding a bedroom to a rental need a permit in Waterloo?
Adding or removing a wall is on the City's list of permit work, and the bedroom count is part of the rental licence class, so yes — it is a permit and a licence question before it is a drywall one. We will board and finish the partition once that is in hand, and we will not hang board over a wall the City has not seen.
Who repairs drywall in a condo — me or the corporation?
Generally the finish on the unit side is yours and the structure, the rated wall between units and the slab above are the corporation's, but the declaration for your building decides. We ask for the corporation's rules and the manager's go-ahead before opening anything, and we do not cut through a rated assembly.
How much quieter will resilient channel make a wall?
Noticeably, when it is installed correctly with insulation in the cavity and the channel not short-circuited by a screw into a stud. It is not silence, and it does nothing about sound going over the wall through the attic or under it through the floor, which is why we look at the whole path rather than just the wall.
How much does drywall cost in Waterloo?
It depends on the finish level, the number of bulkheads and boxes, whether old material has to come out and be sorted, and whether the job is in an occupied condo with corridor protection and elevator bookings. Planning ranges are on the drywall cost page; the real number follows a site visit.
Do you remove stipple ceilings?
Yes, after a lab test of the texture on anything from before about 1990. A clean result means scrape and skim or an overlay of new board; a positive result means an overlay or a licensed abatement contractor, not a scraper.
Do you paint as well?
No. The finish is sanded and primed to the agreed level — Level 4 for most rooms, Level 5 where light rakes the wall or the paint is dark — and painting is a separate trade. We are clear about where the hand-off is.
Ready to Get Started?
Call 548-490-2700 or send the form for a written quote for drywall in Waterloo.